Michael E. Brown

BEDS3
BATHS3
SQUARE FEET1,918
MLS#1947752
STATUSNew
PROPERTY TYPEResidential - Single Family
SUBDIVISIONMI
SCHOOLFrankfort-Elberta Area Schools
Property Description
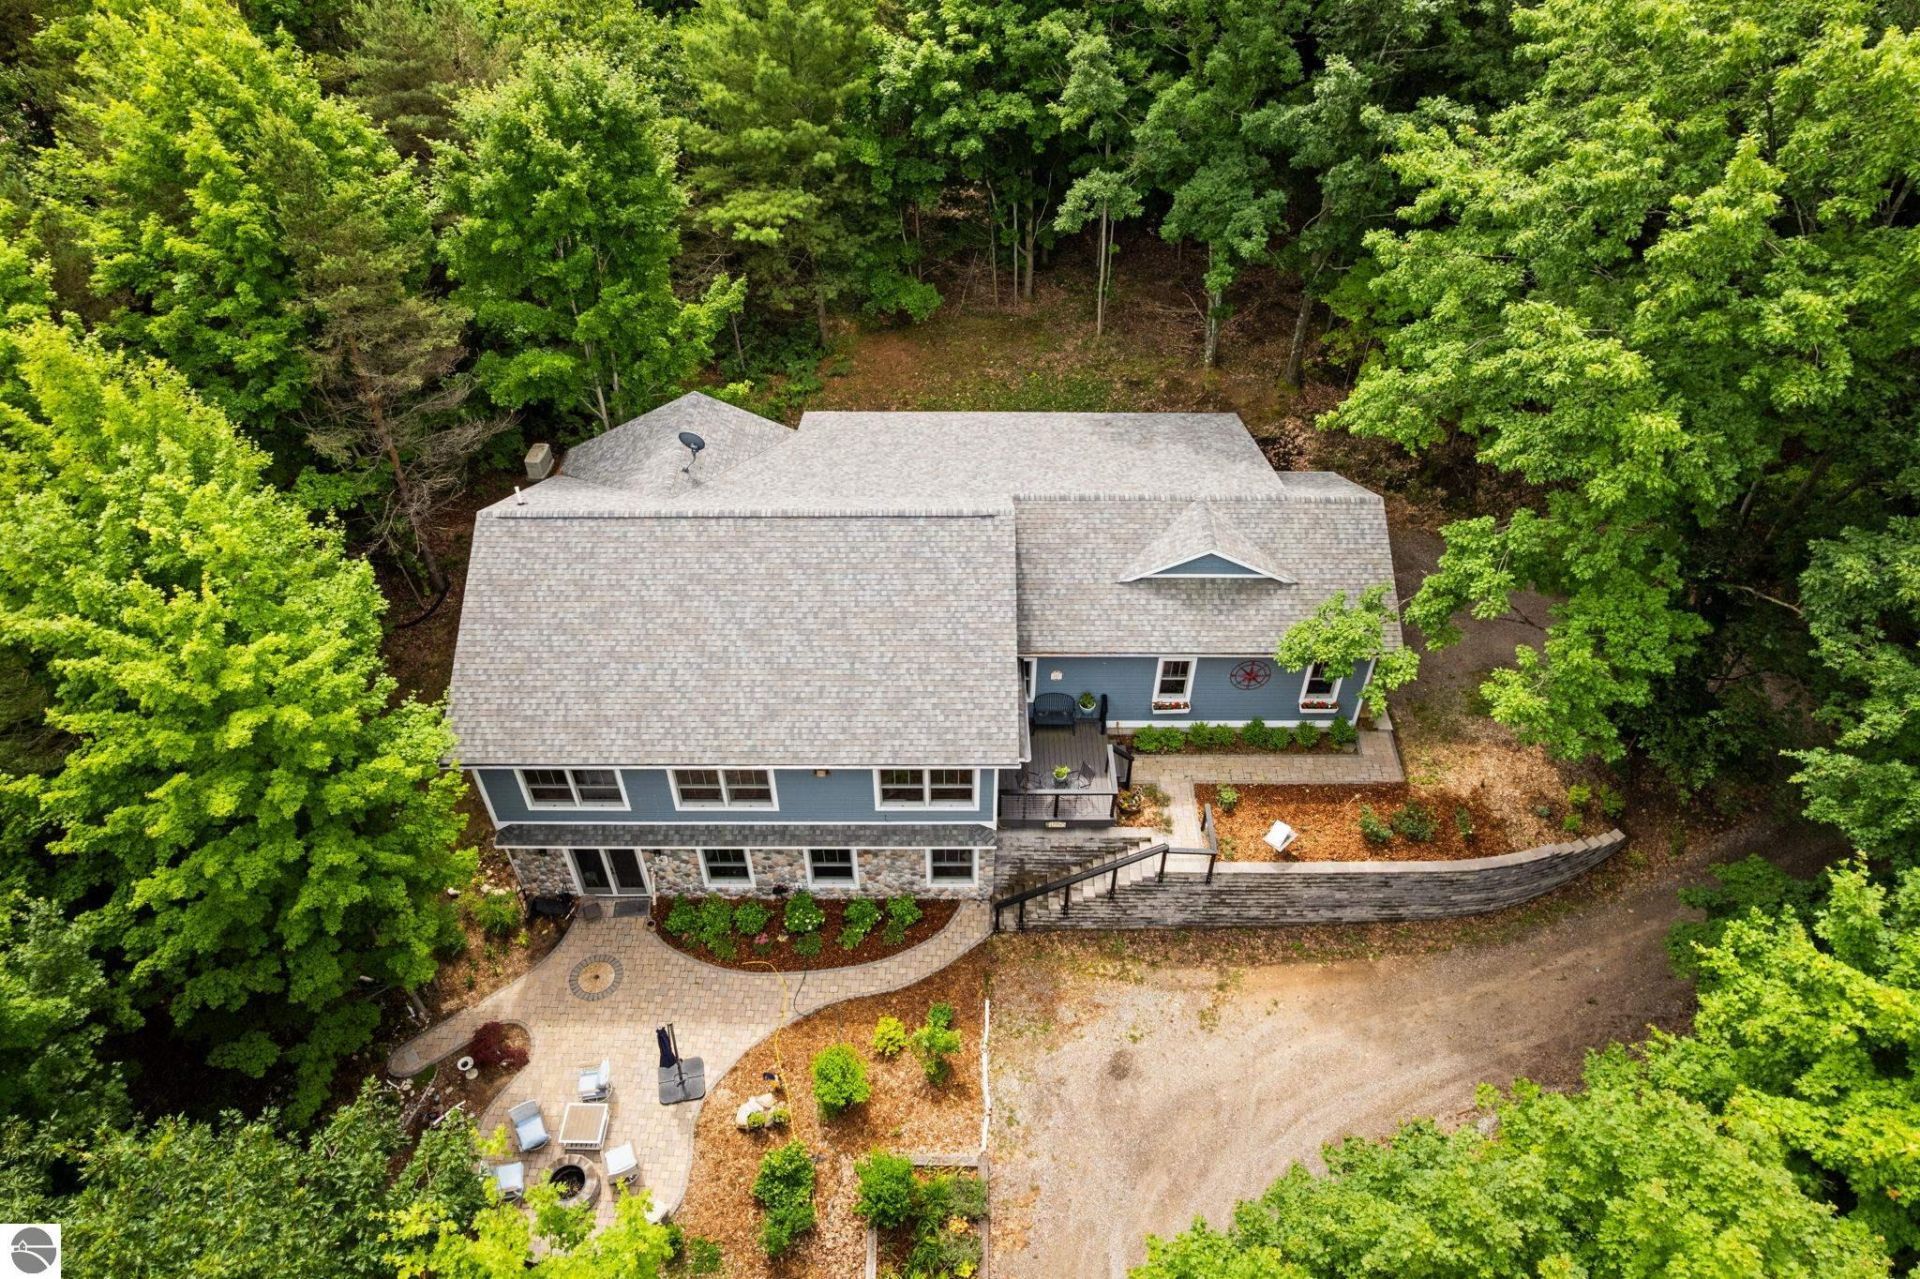
Imagine ending your day with views of Betsie Bay and the quiet that comes with five beautifully landscaped acres all your own. This 3 bed, 3 bath home is the kind of place that invites you to settle in, slow down, and enjoy every season Northern Michigan has to offer. The heart of the home is designed for easy living, with a main floor primary suite, main floor laundry, and a spacious three season room that's sure to become your favorite place for morning coffee, evening conversations, or simply taking in the view. Quartz countertops, custom tile throughout, and custom finishes add timeless style without sacrificing comfort. Outside, the professionally landscaped grounds create a beautiful backdrop, while the attached two car garage and Generac whole house generator offer convenience and peace of mind year-round. Just minutes from the charm of Frankfort, Lake Michigan beaches, Crystal Lake, and countless outdoor adventures, this is more than a home, it's a place to gather, unwind, and make memories for years to come. Seller needs occupancy until 09/08/2026
Property Features
Property Type: Residential - Single Family
Basement: Walkout, Daylight Windows, Finished Rooms, Insulated Concrete Panels, Egress Windows
Home Style: Raised Ranch, Raised Ranch
Lot Size: 5.00 Acres
Roof Type: Asphalt
Year Built: 2022
Feature Descriptions
Above Ground Finished SQFT: 1556
Appliance(s)/Equipment: Oven/Range, Dishwasher, Microwave, Exhaust Fan
Construction: Frame
Exterior: Bay View, Deck, Patio, Countryside View, Seasonal View, Landscaped, Garden Area
Garage/Parking: Attached, Door Opener
Heating/Cooling: Forced Air, Central Air
Heating/Cooling Source: Propane
Interior: Cathedral Ceilings, Walk-In Closet(s), Pantry, Solid Surface Counters, Island Kitchen
Lot: Metes and Bounds
Lot Dimensions: 460 x 473
Outbuilding(s): Garden/Storage Shed
Outbuilding(s): Yes
Road: Gravel
Sewer: Private Septic
Special View Info: Countryside, Seasonal
Water: Private Well
Waterfront Type: No
Room Sizes
Primary Bedroom: 15.5x15.4 Level - Main Floor
Bedroom 2: 11.11x13.3 Level - Main Floor
Bedroom 3: 14.7x15.5 Level - Lower Floor
Dining Room: 21.2x9.7 Level - Main Floor
Kitchen: 14.10x16.6 Level - Main Floor
Living Room: 18.2x16.6 Level - Main Floor
Local Schools
School District: Frankfort-Elberta Area Schools
Listed By / Shown By
Listed By
Agency Name: REMAX Bayshore - Union St TC
Agency Phone: 231-941-4500
Shown By
Agent Name: Michael E. Brown
Agent Phone: (419) 367-1955
Agency Title: Key Realty

Estimate Your Payment
Estimated Payment
$ 4,414.04 per month $4,195.29 Principal & Interest $0.00 Property Tax (data not provided by mls) $218.75 Homeowner's InsuranceChange Payment Information
Privacy Policy / DMCA Notice / ADA Accessibility


This site is hosted, designed and copyright
© 1994 - 2026 by
Delta Media Group, Inc. -- Patent Pending --
Agency License Information: 1-877-539-7589 | Ohio Lic# REC.2010002888 6800 W Central Ave #B, Toledo, OH 43617 | Michigan Lic# 6505366134 8040 Summerfield Rd, Lambertville, MI 48144 | Indiana Lic# RC52400106 3029 W Smith Valley Rd #211, Greenwood, IN 46142 | West Virginia LIC# 010306 Erin Rickman, Broker. 410 Market St #3, Parkersburg, WV, 26101 | Colorado LIC# EC.100108419 603 Rood Ave, Grand Junction, CO 81501 | Nevada LIC# B.0146350.LLC 9190 Double Diamond Pwky, Reno, NV 89521 | Florida LIC# CQ1073507 16638 Mooner Plank Cir, Wimauma, FL 33598 | Illinois LIC# 481014661 640 S Washington St. Suite 212, Naperville, IL 60540
1955 Laurel Lane | MLS# 1947752
This single family home located at 1955 Laurel Lane, Frankfort, MI 49635 is currently listed for sale with an asking price of $750,000. This property was built in 2022 and has 3 bedrooms with 1918 sq. ft. Laurel Lane is located in the MI subdivision within the Frankfort-Elberta Area Schools school district. Search MI real estate on michaelbrown.ikeyrealty.com today.