Michael E. Brown

BEDS3
BATHS2
SQUARE FEET1,760
MLS#1949643
STATUSNew
PROPERTY TYPEResidential - Single Family - Manufactured
SCHOOLChippewa Hills School District
Property Description
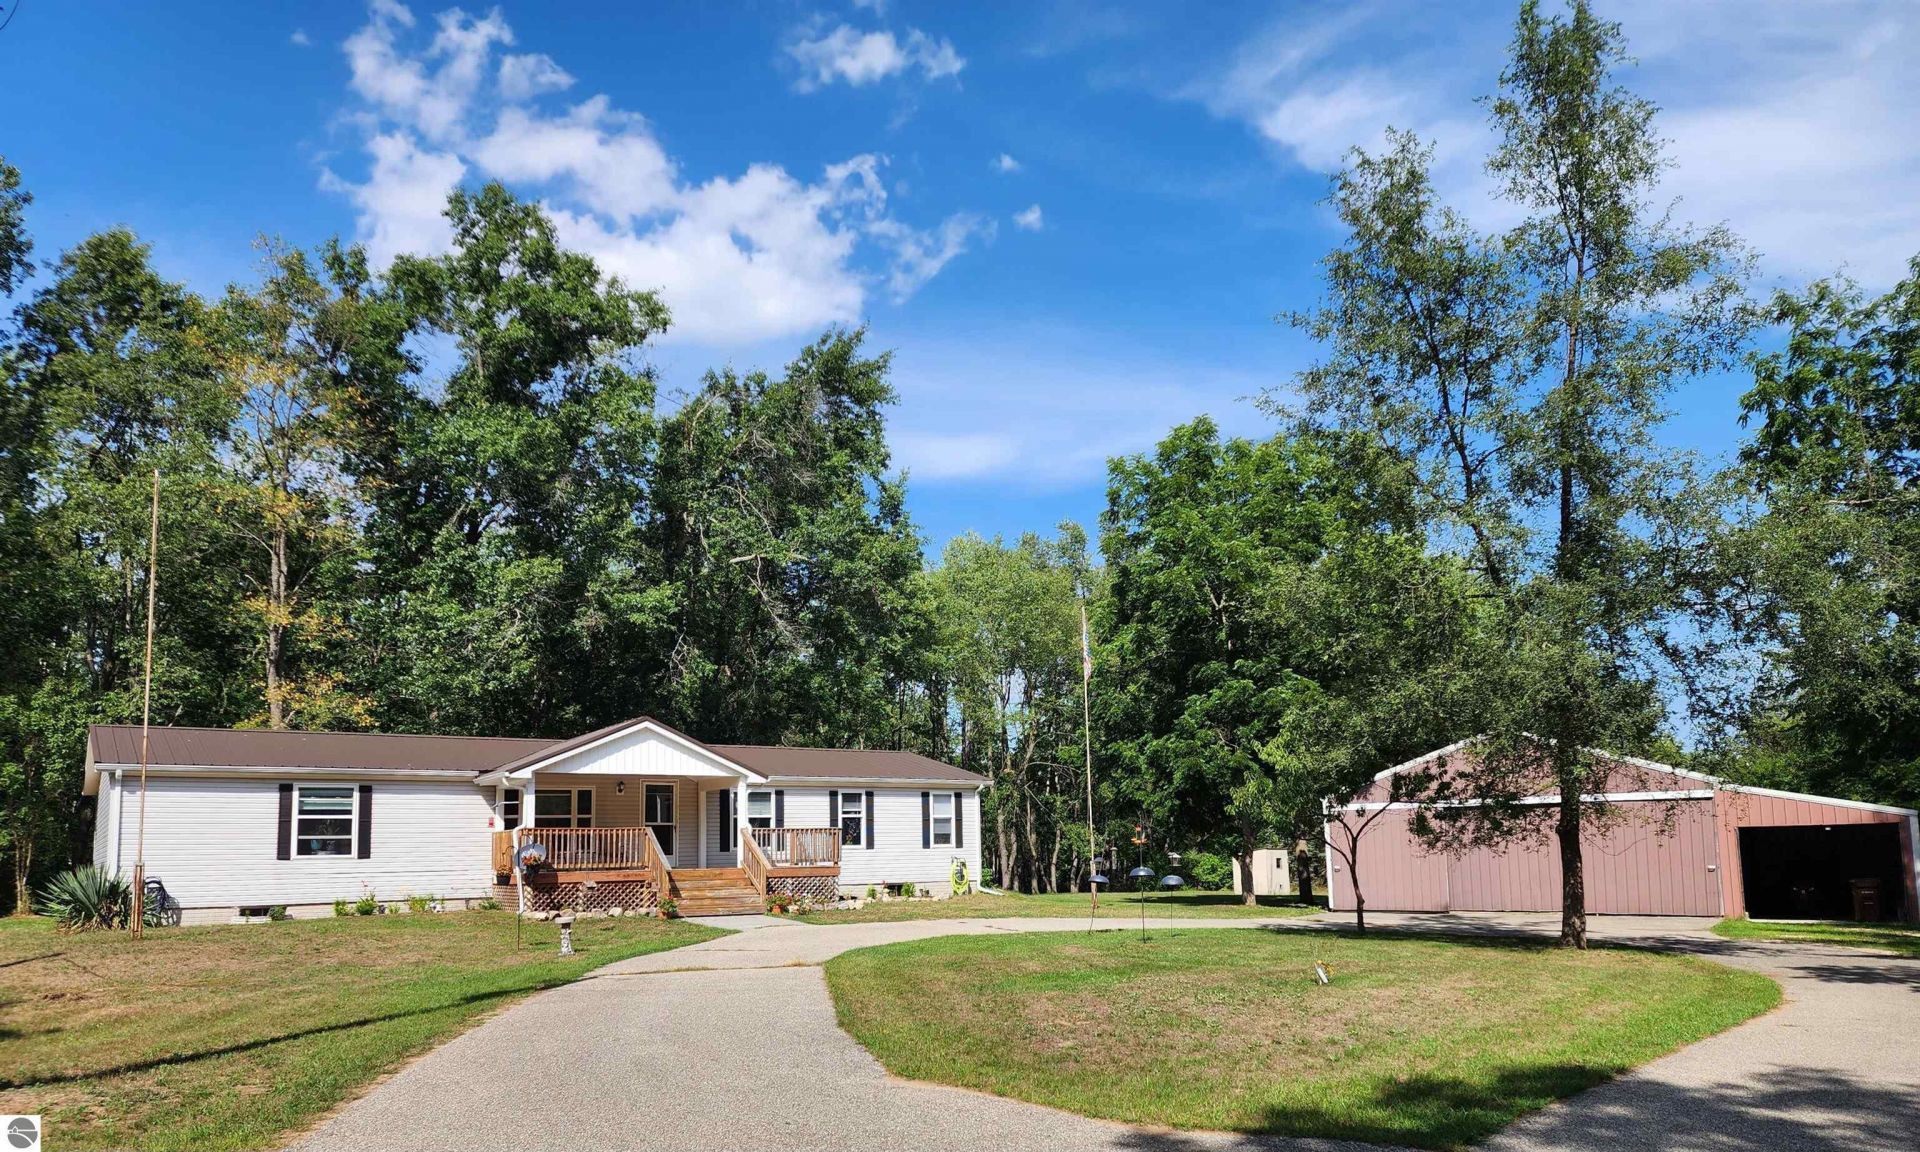
" Private Paradise", welcomes you! This is a special combination of Waterfront, acerage and an Updated 3/2 Ranch! Over 1700 square foot on the main level with a full unfinished basement, ready for that entertainment area! Split floor plan with the Primary On Suite coming in at 25x25! Large bedrooms, with walk in closets, Formal Dining area, impressive entry, Family room with fireplace too. Enjoy the wildlife from your covered front porch or grilling out back on the stamped concrete patio. Includes appliances and the dock! Come take a look at this special property located on Lake of the Hills.
Property Features
Property Type: Residential - Single Family - Manufactured
Basement: Full
Home Style: Manufactured/Double Wide, Manufactured/Double Wide
Lot Size: 4.17 Acres
Roof Type: Metal/Steel
Year Built: 1993
Feature Descriptions
Above Ground Finished SQFT: 1760
Appliance(s)/Equipment: Refrigerator, Oven/Range, Dishwasher, Washer, Dryer
Body of Water: Lake Of The Hills
Construction: Manufactured/HUD
Exterior: Deck, Patio
Garage/Parking: Detached
Heating/Cooling: Forced Air, Central Air
Heating/Cooling Source: Propane
Interior: Cathedral Ceilings, Formal Dining Room
Lot: Metes and Bounds
Lot Dimensions: 467x324x431x455
Outbuilding(s): Yes
Road: Blacktop
Sewer: Private Septic
Water: Private Well
Water Features: Private Dock
Waterfront Footage: 74
Waterfront Type: Yes
Room Sizes
Primary Bedroom: 13x14 Level - Main Floor
Bedroom 2: 13x12
Bedroom 3: 13x13 Level - Main Floor
Dining Room: 12x13
Family Room: 13x16
Kitchen: 13x18 Level - Main Floor
Living Room: 13x16
Local Schools
School District: Chippewa Hills School District
Listed By / Shown By
Listed By
Agency Name: COLDWELL BANKER MT. PLEASANT REALTY
Agency Phone: 989-773-5972
Shown By
Agent Name: Michael E. Brown
Agent Phone: (419) 367-1955
Agency Title: Key Realty

Estimate Your Payment
Estimated Payment
$ 2,000.44 per month $1,901.30 Principal & Interest $0.00 Property Tax (data not provided by mls) $99.14 Homeowner's InsuranceChange Payment Information
Privacy Policy / DMCA Notice / ADA Accessibility


This site is hosted, designed and copyright
© 1994 - 2026 by
Delta Media Group, Inc. -- Patent Pending --
Agency License Information: 1-877-539-7589 | Ohio Lic# REC.2010002888 6800 W Central Ave #B, Toledo, OH 43617 | Michigan Lic# 6505366134 8040 Summerfield Rd, Lambertville, MI 48144 | Indiana Lic# RC52400106 3029 W Smith Valley Rd #211, Greenwood, IN 46142 | West Virginia LIC# 010306 Erin Rickman, Broker. 410 Market St #3, Parkersburg, WV, 26101 | Colorado LIC# EC.100108419 603 Rood Ave, Grand Junction, CO 81501 | Nevada LIC# B.0146350.LLC 9190 Double Diamond Pwky, Reno, NV 89521 | Florida LIC# CQ1073507 16638 Mooner Plank Cir, Wimauma, FL 33598 | Illinois LIC# 481014661 640 S Washington St. Suite 212, Naperville, IL 60540
3560 Pine Tree | MLS# 1949643
This single family home located at 3560 Pine Tree, Weidman, MI 48893 is currently listed for sale with an asking price of $339,900. This property was built in 1993 and has 3 bedrooms with 1760 sq. ft. Pine Tree is located within the Chippewa Hills School District school district. Search Weidman real estate on michaelbrown.ikeyrealty.com today.