Michael E. Brown

BEDS3
BATHS2 full
SQUARE FEET1,655
MLS#966482
STATUSActive
PROPERTY TYPEResidential - Single Family
SUBDIVISIONWilmington Heights
SCHOOLKettering
Property Description
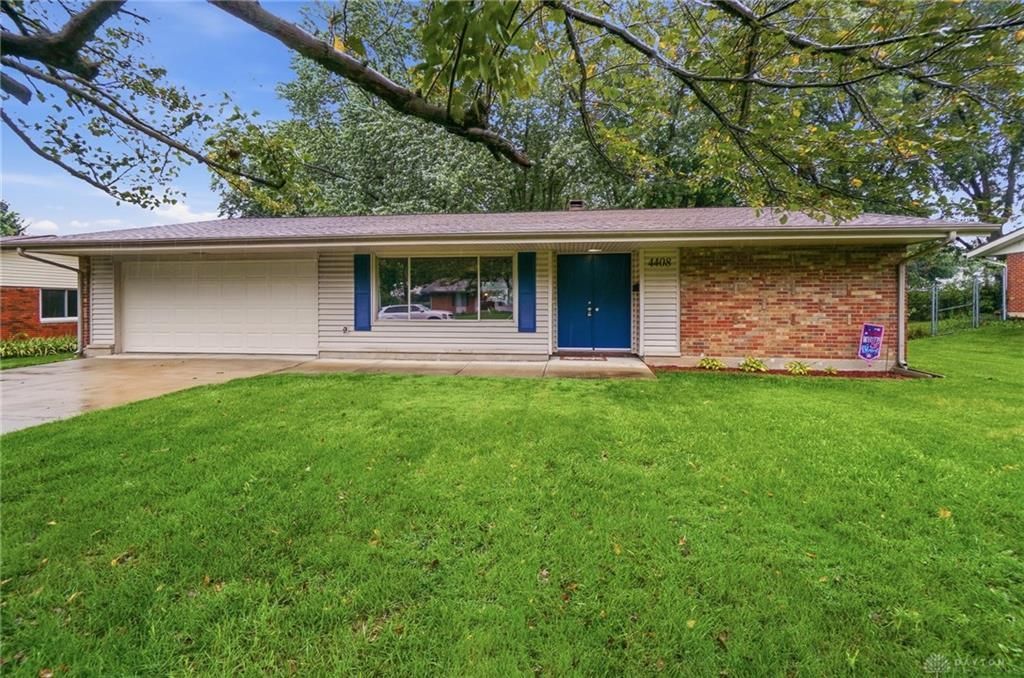
Discover the epitome of comfortable ranch living in this three bedroom, two full bath Kettering home. Large windows illuminate the living room with afternoon sun, while a rear sliding door welcomes the morning rays, ensuring a bright and airy ambiance from front to back. The open floor plan effortlessly connects the kitchen, dining area, and living room, promoting a harmonious flow ideal for both daily living and entertaining. A generously sized kitchen boasts a practical butcher block island, offering additional storage, ample workspace, and a convenient breakfast bar. Laminate flooring extends towards the private bedroom, where the master suite is thoughtfully positioned at the end of the hall for enhanced privacy. This bedroom features direct sliding door access to the patio, and an en suite bath and a walk-in closet- a rare and coveted amenity in the neighborhood. Step outside to a fully fenced backyard, a delightful oasis offering abundant shade- perfect for patio dining or recreational activities. Two car garage.
Property Features
Property Type: Residential - Single Family
Cooling: Central
Fenced: Yes
Garage: 2
Heating: Natural Gas
Lot Size: 0.29 Acres
Stories: 1.0
Taxes: $4,364
Year Built: 1965
Feature Descriptions
Appliance Features: Cooktop, Dishwasher, Range, Refrigerator, Wall Oven
Basement Features: Slab
Exterior: Brick, Vinyl
Fireplace. Features: Woodburning
Garage Features: 2 Car
Lot Dimensions: 85x147
Outside Features: Fence, Patio
Utilities: 220 Volt Outlet, Natural Gas, Public Water, Sanitary Sewer
Room Sizes
Living Room: 20 X 13 Level - Main
Bedroom: 14 X 12 Level - Main
Bedroom: 11 X 10 Level - Main
Bedroom: 14 X 11 Level - Main
Dining Room: 21 X 12 Level - Main
Kitchen: 14 X 12 Level - Main
Local Schools
School District: Kettering
Listed By / Shown By
Listed By
Agency Name: Glasshouse Realty Group
Agency Phone: (937) 949-0006
Shown By
Agent Name: Michael E. Brown
Agent Phone: (419) 367-1955
Agency Title: Key Realty

Estimate Your Payment
Estimated Payment
$ 2,117.51 per month $1,666.93 Principal & Interest $363.67 Property Tax $86.92 Homeowner's InsuranceChange Payment Information
Privacy Policy / DMCA Notice / ADA Accessibility


This site is hosted, designed and copyright
© 1994 - 2026 by
Delta Media Group, Inc. -- Patent Pending --
Agency License Information: 1-877-539-7589 | Ohio Lic# REC.2010002888 6800 W Central Ave #B, Toledo, OH 43617 | Michigan Lic# 6505366134 8040 Summerfield Rd, Lambertville, MI 48144 | Indiana Lic# RC52400106 3029 W Smith Valley Rd #211, Greenwood, IN 46142 | West Virginia LIC# 010306 Erin Rickman, Broker. 410 Market St #3, Parkersburg, WV, 26101 | Colorado LIC# EC.100108419 603 Rood Ave, Grand Junction, CO 81501 | Nevada LIC# B.0146350.LLC 9190 Double Diamond Pwky, Reno, NV 89521 | Florida LIC# CQ1073507 16638 Mooner Plank Cir, Wimauma, FL 33598 | Illinois LIC# 481014661 640 S Washington St. Suite 212, Naperville, IL 60540
4408 Fernbrook Street | MLS# 966482
This single family home located at 4408 Fernbrook Street, Kettering, OH 45440 is currently listed for sale with an asking price of $298,000. This property was built in 1965 and has 3 bedrooms and 2 full baths with 1655 sq. ft. Fernbrook Street is located in the Wilmington Heights subdivision within the Kettering school district. Search Wilmington Heights real estate on michaelbrown.ikeyrealty.com today.