Michael E. Brown

BEDS3
BATHS1 full 1 partial
SQUARE FEET1,996
MLS#50208551
STATUSComing Soon
PROPERTY TYPEResidential - Single Family
SUBDIVISIONnone
SCHOOLMason Consolidated School District
Property Description
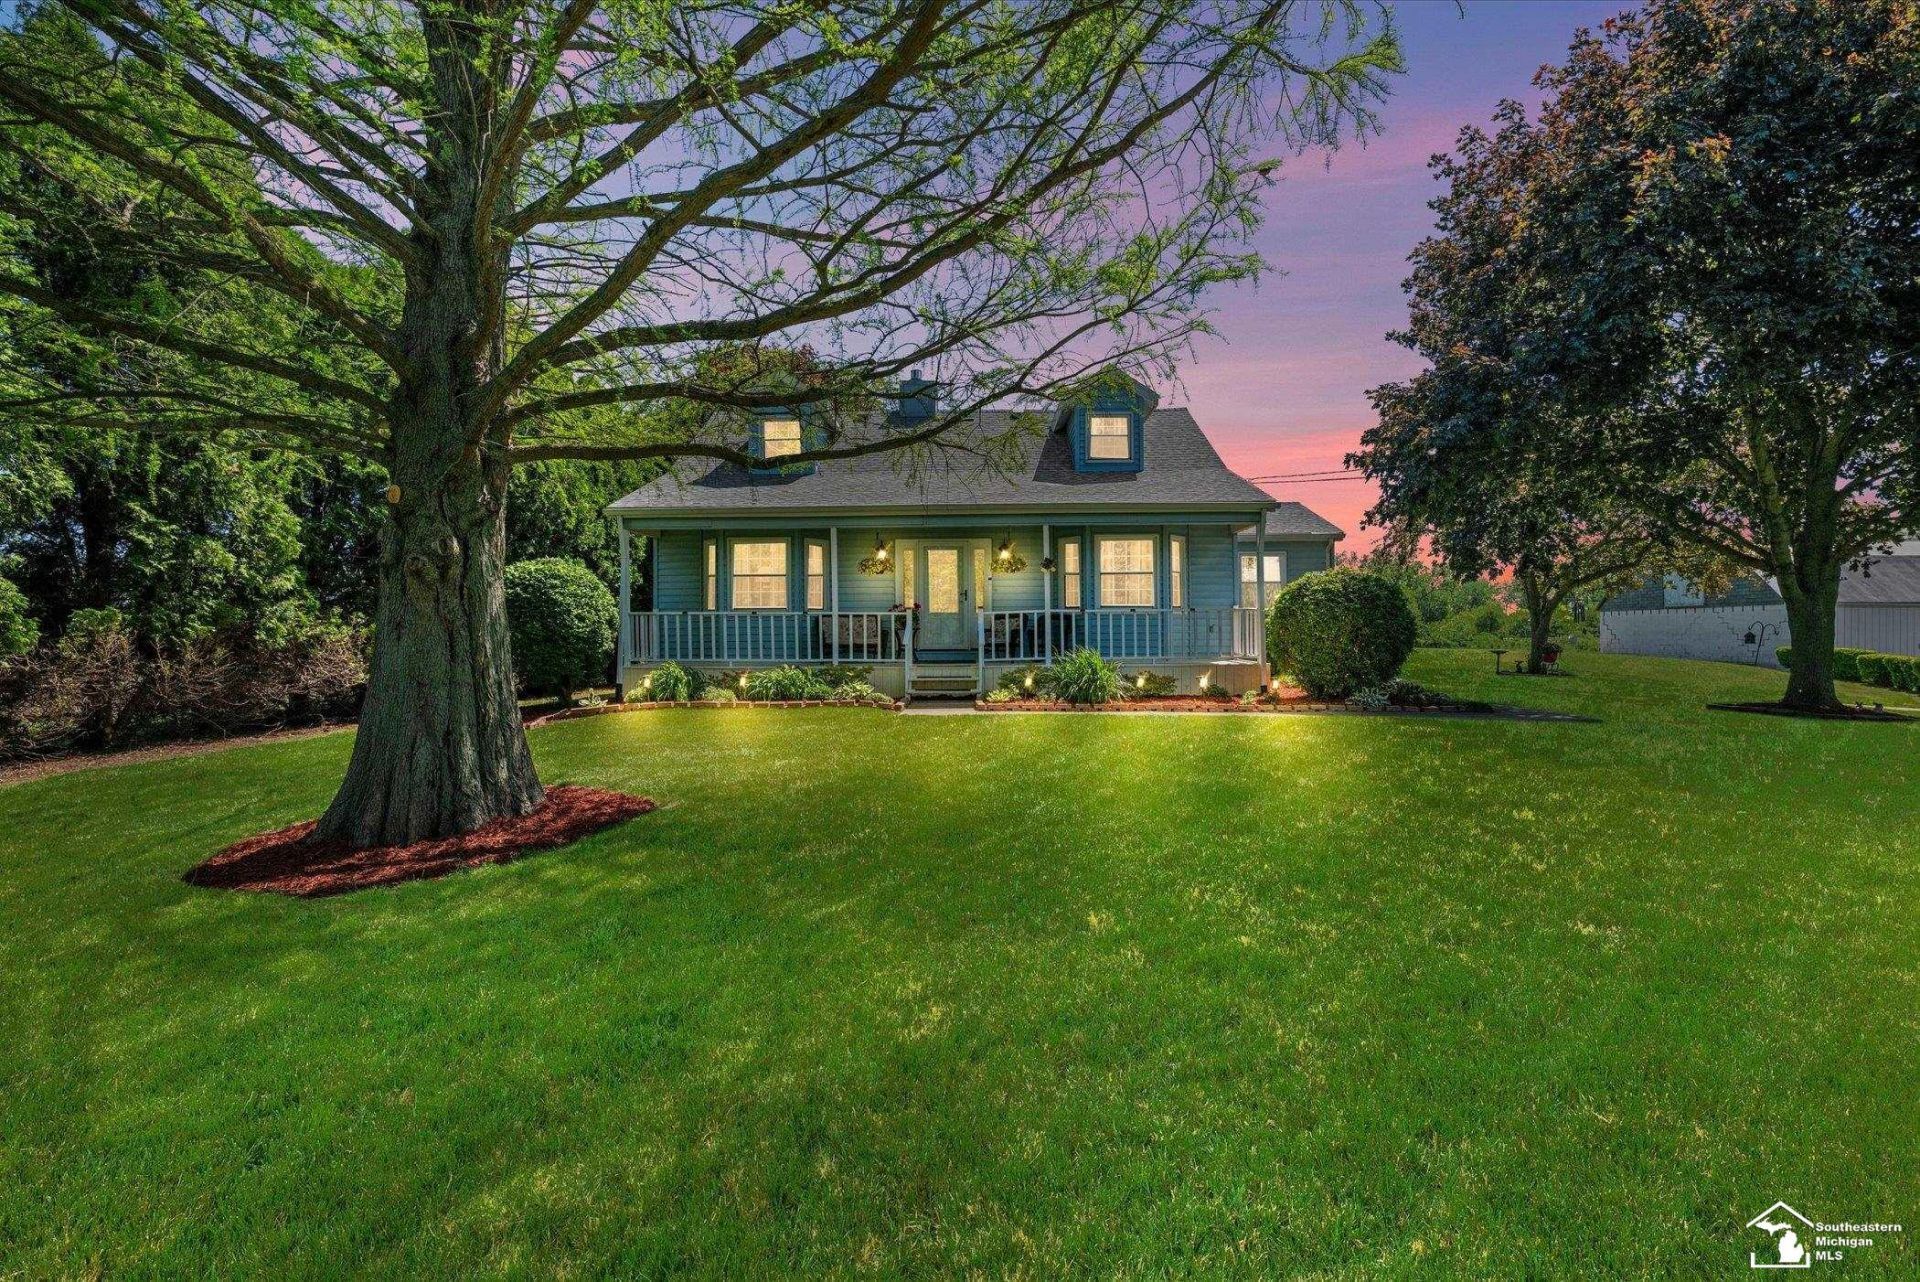
A rare opportunity to own a beautifully maintained one-owner home situated on 10 scenic acres in the desirable Mason School District. This charming Cape Cod-style home offers 3 bedrooms, 1.5 baths, plus 2 additional bedrooms in the finished basement, providing plenty of flexible living space for guests, offices, hobbies, or growing families. The beautifully updated first floor features an open-concept kitchen and dining area with stunning granite countertops, center island, pantry space, and newer appliances. The cozy living room offers a gas fireplace and access to the back deck overlooking the peaceful country setting. The full basement includes poly pro concrete floor coating, two additional bedrooms, and a utility room for added functionality and storage. Outside, youll find a massive 28x40 pole barn with ample room for vehicles, equipment, workshop space, or recreational storage. Additional updates include a new roof in 2024, offering peace of mind for years to come. With its warm and inviting feel, beautiful updates, acreage, and rare combination of privacy and functionality, this is a truly special opportunity in Erie, Michigan.
Property Features
Property Type: Residential - Single Family
Basement: Full
Basement: Yes
Cooling: Ceiling Fan(s), Central A/C
Fuel Type: Natural Gas
Garage: 5
Heating: Forced Air
Home Style: Cape Cod
Lot Size: 10.00 Acres
Stories: 1.5
Taxes: $2,567
Year Built: 1987
Feature Descriptions
Additional Structures: Pole Barn
Appliances: Dishwasher, Dryer, Microwave, Range/Oven, Refrigerator, Washer
Days on Site: 3
Exterior: Vinyl Siding
Exterior: Deck, Porch
Fireplace: Gas Fireplace
Parking Notes: 3 or More Spaces, Garage
Sewer: Septic
Summer Tax: 108718
Water: Public Water
Winter Tax: 1480.4
Room Sizes
Bedroom 1: 14 X 23 Level Upper
Bedroom 2: 10 X 14 Level Upper
Bedroom 3: 10 X 11 Level Upper
Breakfast: 8 X 10 Level Main
Dining Room: 13 X 14 Level Main
Kitchen: 23 X 16 Level Main
Living Room: 29 X 13 Level Main
Local Schools
School District: Mason Consolidated School District
Listed By / Shown By
Listed By
Agency Name: The Danberry Company - Temperance
Agency Phone: 734-847-6702
Shown By
Agent Name: Michael E. Brown
Agent Phone: (419) 367-1955
Agency Title: Key Realty

Estimate Your Payment
Estimated Payment
$ 2,862.34 per month $2,517.17 Principal & Interest $213.92 Property Tax $131.25 Homeowner's InsuranceChange Payment Information
Privacy Policy / DMCA Notice / ADA Accessibility


This site is hosted, designed and copyright
© 1994 - 2026 by
Delta Media Group, Inc. -- Patent Pending --
Agency License Information: 1-877-539-7589 | Ohio Lic# REC.2010002888 6800 W Central Ave #B, Toledo, OH 43617 | Michigan Lic# 6505366134 8040 Summerfield Rd, Lambertville, MI 48144 | Indiana Lic# RC52400106 3029 W Smith Valley Rd #211, Greenwood, IN 46142 | West Virginia LIC# 010306 Erin Rickman, Broker. 410 Market St #3, Parkersburg, WV, 26101 | Colorado LIC# EC.100108419 603 Rood Ave, Grand Junction, CO 81501 | Nevada LIC# B.0146350.LLC 9190 Double Diamond Pwky, Reno, NV 89521 | Florida LIC# CQ1073507 16638 Mooner Plank Cir, Wimauma, FL 33598
8720 Suder Avenue | MLS# 50208551
This single family home located at 8720 Suder Avenue, Erie, MI 48133 is currently listed for sale with an asking price of $450,000. This property was built in 1987 and has 3 bedrooms and 1 full and 1 partial baths with 1996 sq. ft. Suder Avenue is located in the none subdivision within the Mason Consolidated School District school district. Search None real estate on michaelbrown.ikeyrealty.com today.